Download the questionnaire
Answer simple, step-by-step questions about your application, equipment, airflow needs, and project requirements.
Download PDFTake the guesswork out of your next project with a professional, custom-tailored duct layout—at no charge to you.
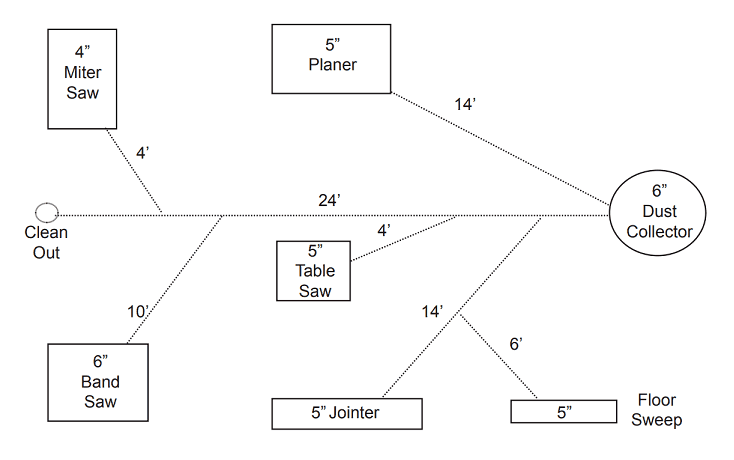
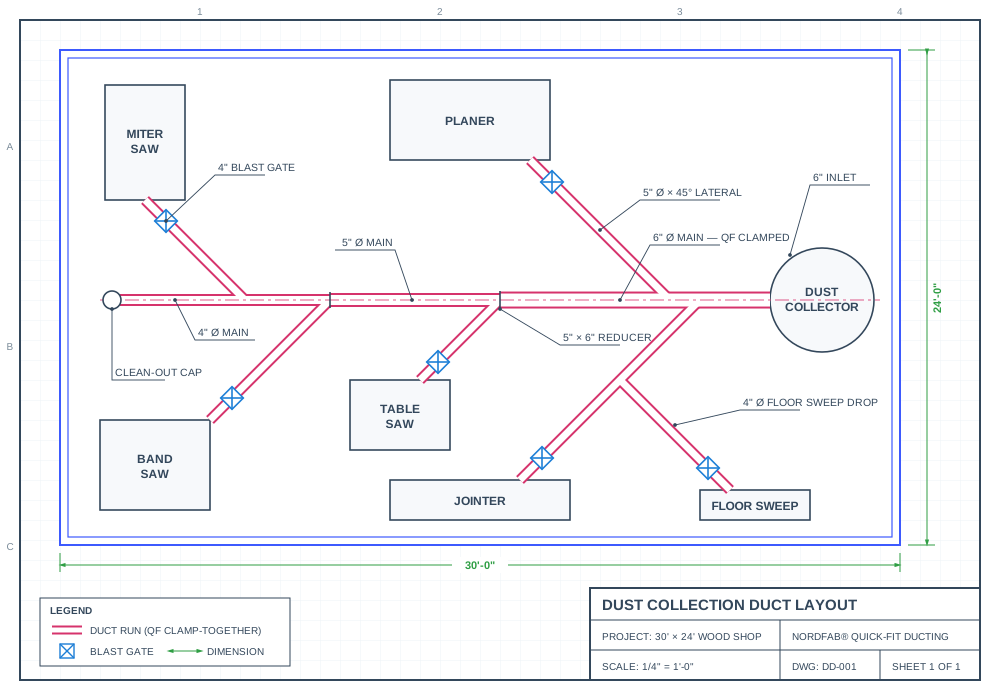
Our easy-to-use questionnaire walks you through the details our experts need. Complete it, sketch your space, and send both files to our team. We’ll take it from there and prepare a complete project package for your review.
Answer simple, step-by-step questions about your application, equipment, airflow needs, and project requirements.
Download PDFUse the included grid to draw a rough layout. It does not need to be artistic—just make sure every measurement is completely accurate.
Upload your completed questionnaire and sketch below, or email them with your full contact information and shipping address.
Go to submission formOur experts review your application and provide everything you need to move forward.
Design services are typically provided at no charge with the expectation that the resulting ductwork will be purchased from Industrial Ducting Systems. We reserve the right to charge a reasonable design fee for projects requiring extensive revisions or when the resulting ductwork is not purchased from us. Any potential fee will be discussed and approved with you in advance.
Your package is built around your exact application and measurements, giving you a clear path from concept to installation.
Complete the form below and attach your project documents.
Loading design questionnaire…